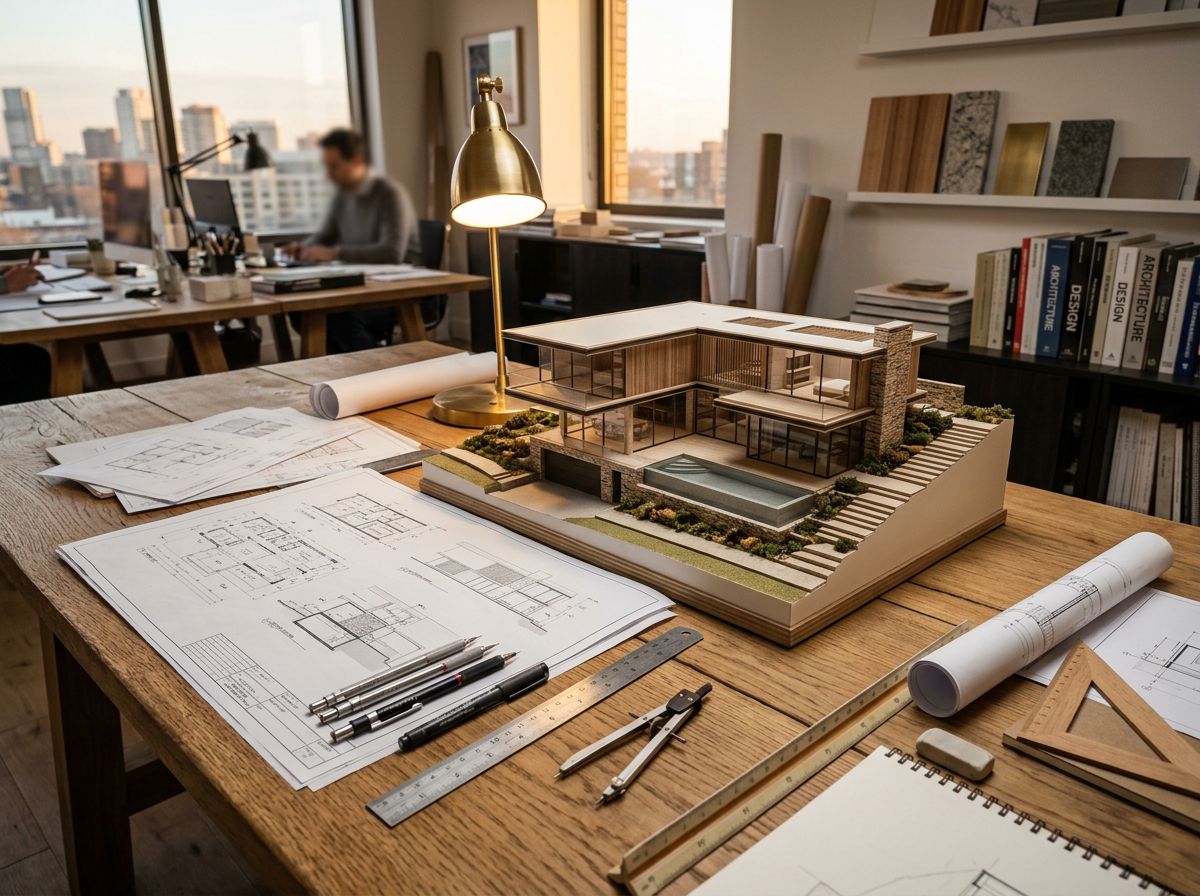
Architecture in Wellington, FL
Design and architectural planning — from first concept and site feasibility through the permit-ready drawing set.
- 20+ Years
- Free estimates
What it is
Understanding architecture
Design-build means the drawings are developed with the build in mind from the start. Concept work explores massing, orientation, light and how the plan supports daily life; design development resolves structure, envelope, mechanical routing and finish direction; the permit set documents it all to the level the building department requires.
Involving the builder during design is what keeps a project honest. Cost implications surface while they're still cheap to change, structural and mechanical realities are designed for rather than worked around, and the set that goes to permit is one that can actually be built as drawn.
Signs you need this
- You have a lot and need to understand what it will support before committing
- Ideas and references exist but there's no coherent plan yet
- You have plans from elsewhere and want them reviewed for constructability and cost
- An addition or major renovation needs proper drawings for permitting
- HOA or architectural review approval is required before anything can proceed
Details that matter
What's involved locally
Stages of the work
Feasibility and programme: site constraints, zoning, setbacks, height and coverage, and what you need the house to do.
Concept and design development: plans, elevations and massing refined against budget, with structural and mechanical direction settled alongside.
Permit documentation: the coordinated drawing set, with the engineering and consultant input the jurisdiction requires for review.
Working from existing plans
If you already have a design you love, it can be taken up as-is, reviewed for constructability and cost, and developed to permit level rather than started over.
Our process
How the job runs
The same sequence on every project, from a single room to a ground-up build.
- 1
Free estimate
We walk the property, talk through what you have in mind, and put a written scope in front of you. Getting the estimate costs nothing.
- 2
Design & selections
Plans, layouts and finish selections are settled before construction starts, so decisions aren't rushed on site and the scope stays clear.
- 3
Permits & approvals
Where the work is permitted in Palm Beach County, we handle the permit and the inspections — that's ours to manage, not yours.
- 4
Build & walkthrough
One point of contact through construction, a site kept clean, and a walkthrough with you before the project is called finished.
Why call IJ Modern Homes
What you can expect
Straightforward commitments — nothing we can't back up.
A transparent process
Scope, selections and schedule are put in writing before work begins, and kept current as the project moves.
Local to the area
We work across Wellington, FL and Palm Beach County — calls are handled locally, not routed through an out-of-area call center.
Related work
Often handled together
- New Home ConstructionCustom homes taken from raw lot and first sketches through permitting, construction and final finish — one team accountable for design and build.Learn more
- Home Remodeling & RenovationWhole-home and large-scale renovations — reworking layout, structure, systems and finishes in houses that are worth investing in.Learn more
- Kitchen RemodelingHigh-end kitchen design-build — layout, cabinetry, stone, appliances and the plumbing and electrical work behind them.Learn more
More of what we do
Other services
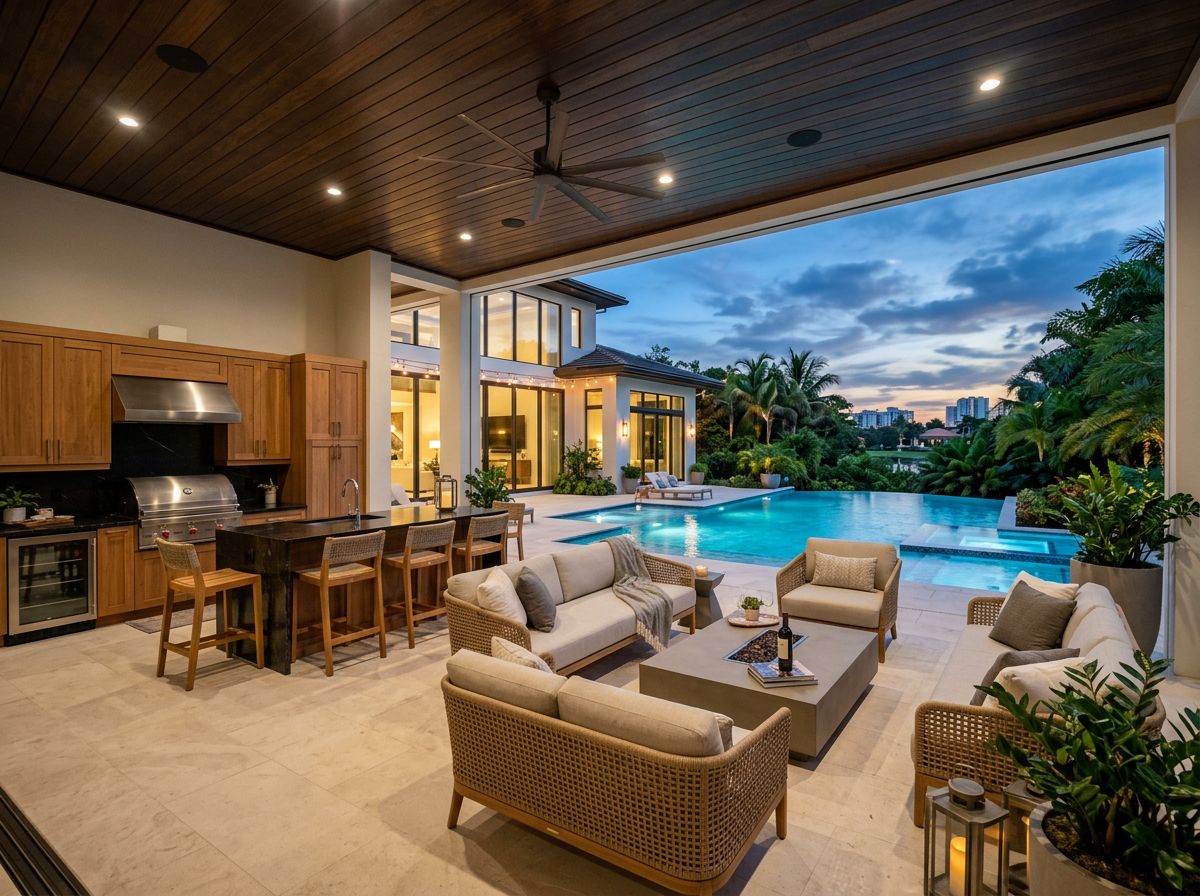
Need architecture in Palm Beach County?
Free estimates, and permits and inspections handled where the work requires them.
Free estimate
Book Your Free Estimate
Pick a time that works for you and we'll confirm it. Prefer to talk it through first? Give us a call.
Book your free project evaluation
Rather talk to someone?
Call Now — 561-727-9257