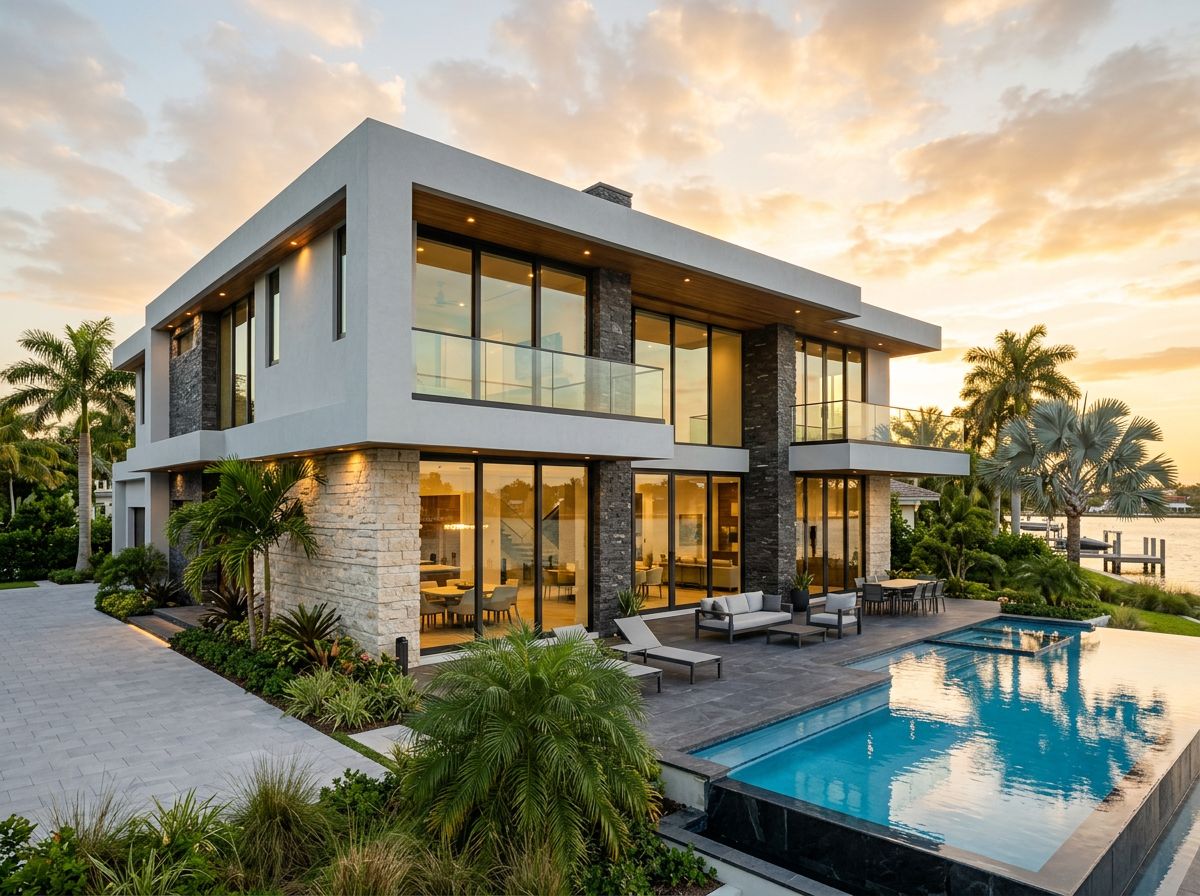
New Home Construction in Wellington, FL
Custom homes taken from raw lot and first sketches through permitting, construction and final finish — one team accountable for design and build.
- 20+ Years
- Free estimates
What it is
Understanding new home construction
A custom home is really two projects stitched together: the design that resolves how you want to live, and the build that turns it into framed, finished, inspected space. Working design-build means those two halves are never negotiating against each other — decisions about structure, envelope, mechanical routing and finish are made together, with cost and constructability visible from the earliest drawings.
The work typically starts with the lot itself: setbacks, height limits, drainage and elevation, and whatever architectural review your community applies. From there the plan set is developed to permit level, the scope is priced line by line with allowances for the selections you haven't made yet, and construction proceeds through the standard South Florida inspection sequence from foundation to certificate of occupancy.
Signs you need this
- You own or are evaluating a lot and want to know what can realistically be built on it
- Nothing on the market matches how your household actually uses space
- You're weighing a full teardown and rebuild against a deep renovation
- Your plans exist but you need a builder involved before they're finalised
- You want design, permitting and construction handled by one accountable team
Details that matter
What's involved locally
How the design-build sequence runs
Feasibility first: lot review, zoning and setback constraints, elevation and drainage, and any HOA or architectural committee requirements that shape massing before a line is drawn.
Design development next, with structure, mechanical and finish direction resolved together so the drawings that go to permit are the drawings that get built.
Then permitting, construction and the inspection sequence, with a written scope and allowance schedule that stays the reference point for every change along the way.
Building for South Florida conditions
Florida Building Code sets wind-load requirements for the region, which drives structural design, connectors, roof attachment and opening protection — impact glazing or shutters — from the earliest structural decisions rather than as a late add-on.
Site elevation, fill and stormwater management matter as much as the house itself. Flood zone designation can affect finished-floor elevation and what is permitted at grade level.
Salt air and humidity shorten the life of the wrong materials. Exterior metals, fasteners, cladding and coatings are specified for a coastal environment, not a generic one.
Our process
How the job runs
The same sequence on every project, from a single room to a ground-up build.
- 1
Free estimate
We walk the property, talk through what you have in mind, and put a written scope in front of you. Getting the estimate costs nothing.
- 2
Design & selections
Plans, layouts and finish selections are settled before construction starts, so decisions aren't rushed on site and the scope stays clear.
- 3
Permits & approvals
Where the work is permitted in Palm Beach County, we handle the permit and the inspections — that's ours to manage, not yours.
- 4
Build & walkthrough
One point of contact through construction, a site kept clean, and a walkthrough with you before the project is called finished.
Why call IJ Modern Homes
What you can expect
Straightforward commitments — nothing we can't back up.
A transparent process
Scope, selections and schedule are put in writing before work begins, and kept current as the project moves.
Local to the area
We work across Wellington, FL and Palm Beach County — calls are handled locally, not routed through an out-of-area call center.
Related work
Often handled together
- ArchitectureDesign and architectural planning — from first concept and site feasibility through the permit-ready drawing set.Learn more
- Home Remodeling & RenovationWhole-home and large-scale renovations — reworking layout, structure, systems and finishes in houses that are worth investing in.Learn more
- RoofingTile, metal and flat roofing for South Florida — the assembly that has to handle wind, sun and heavy rain for decades.Learn more
More of what we do
Other services
Need new home construction in Palm Beach County?
Free estimates, and permits and inspections handled where the work requires them.
Free estimate
Book Your Free Estimate
Pick a time that works for you and we'll confirm it. Prefer to talk it through first? Give us a call.
Book your free project evaluation
Rather talk to someone?
Call Now — 561-727-9257